
Frequently asked questions about the Nonresidential Vestibules for the 2025 Energy Code.
General Information
The 2025 Energy Code Section 120.7 (e) includes mandatory requirements for enclosed vestibules for public entrances in newly constructed buildings in Occupancy Groups Assembly (A), Business (B), Educational (E), Institutional (I), and Mercantile (M).
- Requirement 1:
- All doors opening into and out of the vestibule shall be equipped with self-closing devices.
- Vestibules shall be designed so when passing through the vestibule, both interior and exterior doors do not need to be open at the same time.
- The installation of revolving doors in the building entrance does not eliminate the requirement that a vestibule should be installed at any main entrance doors adjacent to revolving doors.
- Requirement 2 applies to conditioned vestibules:
- Heated vestibules and air curtains with integral heating shall have controls that shut off heating when the outdoor air temperature is greater than 45°F.
- Vestibule heating and cooling systems shall be controlled by a thermostat located in the vestibule that limits heating to a temperature not greater than 60°F and cooling to a temperature not less than 85°F.
Yes. Vestibules are not required in the following scenarios:
- Doors that are not intended for use by the public, such as doors to mechanical or electrical rooms, or doors to employee-only access areas.
- Doors that open directly from sleeping or dwelling units.
- Doors that open directly from spaces less than 3,000 square feet.
- Revolving doors installed at a public entrance to a newly constructed building.
- Note that a vestibule is required on any main entrance doors adjacent to revolving doors.
- Doors that are used primarily for vehicle movement or material handling and any adjacent personnel doors.
- Doors with an air curtain with a velocity of 6.56 feet per second or more and tested per ANSI/AMCA 220.
- Public entrances in buildings in Climate Zones 2 through 13 that are three stories or less and less than 10,000 square feet of conditioned floor area.
- Buildings where plans were submitted to the local planning department before January 1, 2026.
- See Figure below for an effective entry vestibule design.
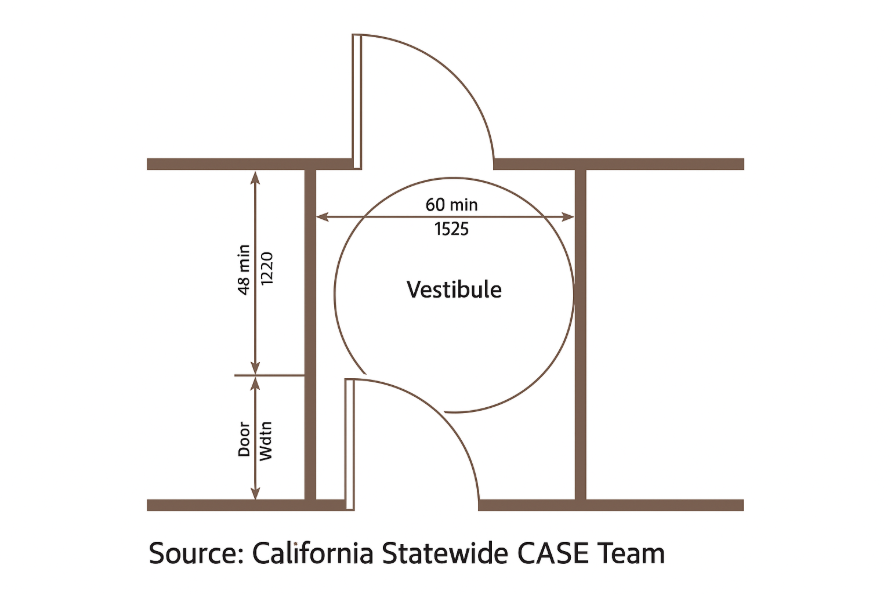
Figure 1 shows the requirements for how a vestibule should be installed. A simple floor plan shows a vestibule with two swinging doors. A circular clearance labeled “60 min / 1525” is centered inside. The left doorway includes a vertical measurement labeled “48 min / 1220".
See the Blueprint for more information, including articles and frequently asked questions, about the 2025 Energy Code. See the Chapter 3 of the Nonresidential Compliance Manual.