
Frequently asked questions about the multifamily electric ready requirements for the 2025 Energy Code.
General Information
The 2025 Energy Code Cool Roof mandatory requirements apply to newly constructed nonresidential buildings, as well as additions and alterations to existing nonresidential buildings, see Section 140.3
When applicable, projects must meet either performance or prescriptive compliance options. The performance approach requires using approved compliance software where energy trade-offs are allowed to bring the whole building into compliance with the Energy Code. The prescriptive approach has predefined efficiency requirements for each building component that must be met to comply.
The performance of roofing products is described by the following metrics.
- Solar reflectance (SR),
- Solar reflectance index (SRI),
- Aged solar reflectance,
- Thermal emittance (TE).
Solar Reflectance (SR) is a measure of how much sunlight a surface reflects compared to how much sunlight hits it. Section 100.1 defines it as the ratio of reflected solar flux to the incident solar flux.
Solar Reflectance Index (SRI) is a measure of how well a roof can keep out solar heat, based on both how much sunlight it reflects and how much heat it emits. Section 100.1 defines it as a measure of the roof’s ability to reject solar heat which includes both reflectance and emittance.
Aged Solar Reflectance is how well a material can still reflect the sun’s energy back into the atmosphere after being weathered outdoors for three years.
Thermal emittance is defined in Section 100.1 as the ratio of the radiant heat flux emitted by a sample to that emitted by a blackbody radiator at the same temperature.
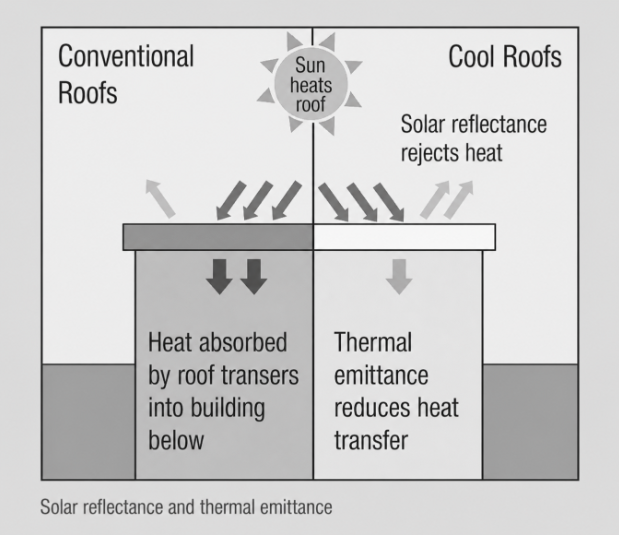
Initial SR is the portion of the sun’s energy that a freshly installed roof reflects back into the atmosphere.
3-year Aged SR is the portion of the sun’s energy that a roof reflects after three years of natural weathering and outdoor exposure.
Accelerated SR is a calculated estimate of a cool roof’s three‑year reflectance when real weathering data isn’t available.
The prescriptive approach requires that roofs meet minimum aged solar reflectance and thermal emittance values or the minimum solar reflectance index (SRI) for:
- Newly constructed buildings,
- Additions, and
- Alterations when more than 50 percent or 2,000 square feet, whatever is less, of the roof is replaced, recovered, or recoated. (Section 141.0(b)2B and Section 140.3(a)1A))
Aged Reflectancecalculated = [0.2 + β x (rinitial - 0.2)]
Where,
- rinitial = Initial reflectance listed in the CRRC Rated Product Directory.
- β = 0.65 for field-applied coating, or 0.70 for not a field-applied coating.
Note: CRRC is the Cool Roof Rating Council.
The 2025 Energy Code defines the following terms:
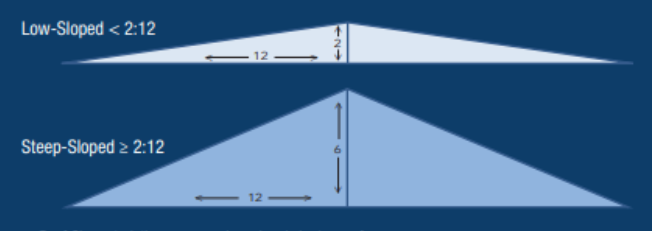
- A low-sloped roof has a ratio of rise to run of less than 2:12 (9.5° from the horizontal).
- A steep-sloped roof has a ratio of rise to run of greater than or equal to 2:12 (9.5° from the horizontal).
The 2025 Energy Code defines the following terms:
- A roof replacement is the process of removing the existing roof covering, repairing any damaged substrate, and installing a new roof covering.
- A roof recover is the process of installing an additional roof covering over a prepared existing roof covering without removing the existing roof covering.
- Roof recover board is a rigid board placed under a low-sloped roof membrane to add strength to the roof or to separate the membrane from insulation or to separate a new roof covering from older roofing layers.
- Roof recoat is the process of applying a fluid, adhered coating to a roof for roof maintenance or repair, see California Building Code, Title 24, Part 2, Chapter 2.
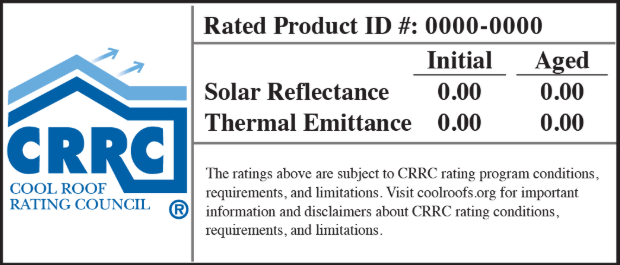
Section 110.8(i) of the 2025 Energy Code requires roofing products to be certified and labeled by the Cool Roof Rating Council (CRRC). The label must include:
- Thermal emittance; and
- Aged solar reflectance
Unlabeled products must use the default aged solar reflectance / thermal emittance values in Exception 1 to Section 110.8(i)1:
- For asphalt shingles: 0.08/0.75
- For all other roofing products: 0.01/0.75
If CRRC testing for aged solar reflectance is not available, the aged value shall be derived according to Section 110.8(i)2, see accordion above titled “What is the formula to calculate Aged Solar Reflectance?”, Section 110.8(i)2.
Section 110.8(i)3 also allows Solar Reflectance Index (SRI) to be used in some cases as an alternative to thermal emittance and aged solar reflectance.
See Section 10-113 for more information.
2025 Energy Code cool roof requirements for newly constructed nonresidential buildings are found primarily in Section 140.3(a)1A and are referenced by Section 141.0 for additions and alterations to existing buildings. The requirements are listed below.
Note: Roof area covered by building-integrated solar photovoltaic panels and solar thermal panels are not required to meet the minimum requirements for solar reflectance, thermal emittance, or SRI.
Newly Constructed Nonresidential Buildings, not including guest rooms of hotel and motel buildings
Low-Sloped Roofs (< 2:12)
Applies in all climate zones.
The roofing product must have either:
- Aged Solar Reflectance (SR) ≥ 0.63 and Thermal Emittance (TE) ≥ 0.75, or
- Solar Reflectance Index (SRI) ≥ 75.
The following three exceptions for low-sloped roofs apply:
- Wood-framed roofs in climate zones 3 and 5 where the roof assembly has a U-factor of 0.034 or lower.
- Roof constructions with a weight of at least 25 lb/ft2 over the roof membrane.
- An aged solar reflectance less than 0.63 is allowed if the maximum roof/ceiling U-factor is less than or equal to the values in Table 140.3.
Steep-Sloped Roofs (≥ 2:12)
Climate zones 1 and 3
- Aged SR ≥ 0.20 and TE ≥ 0.75, or
- SRI ≥ 16.
Climate zones 2 and 4-16
- Aged SR ≥ 0.25 and TE ≥ 0.80, or
- SRI ≥ 23.
Newly Constructed Guest Rooms of Hotel and Motel Buildings
Low-Sloped Roofs (<2:12)
Climate zones 9-11 and 13-15.
- Aged SR ≥ 0.55 and TE ≥ 0.75, or
- SRI ≥ 64.
The following exception for low-sloped roofs applies:
- Roof constructions with a weight of at least 25 lb/ft2 over the roof membrane.
Steep-Sloped Roofs (≤2:12)
Climate zones 2-15
- Aged SR ≥ 0.20 and TE ≥ 0.75, or
- SRI ≥ 16.
Additions to Existing Nonresidential Buildings
Additions must comply with:
- Either the prescriptive or performance approach.
If using the prescriptive approach, the addition's roof must meet the same cool roof requirements as for newly constructed buildings, see above.
Alterations to Existing Nonresidential Buildings (see section 141.0(b)2B)
Cool roof requirements are triggered for alterations when the smaller of the following values is being replaced, recovered, or recoated:
- More than 50% of the roof area; or
- 2,000 ft² of roof area.
Low-Sloped Roofs (>2:12)
Must meet the same requirements as for newly constructed roofs, see above (Section 140.3(a)1A), with the following exception:
- Low-sloped roofs may have an aged SR less than 0.63 if the maximum roof/ceiling U-factor is less than or equal to the values in Table 141.0-B. (Exception 2 for LowSloped Roofing in Section 141.0(b)2Bi)
Steep-Sloped Roofs (≤2:12)
- Must meet the same requirements as for newly constructed roofs, see above (Section 140.3(a)1A).
- The NRCC-ENV form documents compliance with the Cool Roof requirements.
Materials can vary and consist of:
- Tile
- Metal
- Asphalt
- Coatings
When an existing roof on a nonresidential or hotel or motel building is replaced, recovered, or recoated, as defined in Section 100.1(b), and Title 24, Part 2, Chapter 2, the project must comply with Section 110.8(i) if the smaller of the following values is included:
- More than 50% of the roof area; or
- 2,000 ft² of roof area.
See requirements for alterations to existing buildings above.
Frequently Asked Questions
Yes. The low-sloped portion of the roof must comply with the requirements for low-sloped roofs, and the steep-sloped portion of the roof must comply with the requirements for steep-sloped roofs. Both sets of requirements are based on the applicable climate zone.
Yes. To make an insulation and solar reflectance trade-off under the prescriptive approach, refer to Table 141.0-B and determine the maximum roof/ceiling U-factor based on the aged solar reflectance of the roofing product and the applicable climate zone. This tradeoff is intended for rafter roofs.
For example, consider a reroof project on a low-sloped nonresidential building with a wood-framed roof, using 2x4 rafters spaced 16 inches on center, with an aged solar reflectance of 0.60 in Climate Zone 2.
Table 141.0-B indicates a U-factor tradeoff of 0.035.
Next, consult Nonresidential Reference Joint Appendix JA4, Section JA4.2, Roofs and Ceilings, to find the U-factor for the specific roof assembly. For wood-framed rafter roofs, use Table 4.2.2, U-Factors of Wood Framed Rafter Roofs. Identify the portion of the table that applies to 2x4 rafters spaced 16 inches on center. Any insulation combination that results in a U-factor of 0.035 or lower complies with the requirement.
For example, R-21 cavity insulation combined with R-8 continuous insulation produces a U-factor of 0.035, and R-22 cavity insulation combined with R-6 continuous insulation produces a U-factor of 0.035.
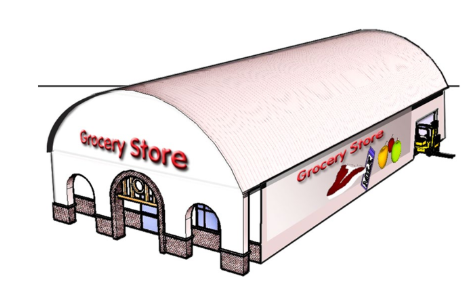
Yes. A barrel roof is considered a steep-sloped roof and must meet the applicable aged solar reflectance and thermal emittance requirements. Although a barrel roof includes both low- and steep-sloped areas, its continuous curve makes the steep portions visible from ground level.
Yes. The reroofed portion must be insulated and meet cool roof requirements. Section 141.0(b)2B requires insulation and cool roofs for low-sloped roof alterations when the work exceeds 2,000 ft2 or more than 50 percent of the existing roof area. Because 1,800 ft2 is 60 percent of the 3,000 ft2 roof, both insulation and cool roof provisions apply to the 3,000 ft2 section of roof.
Yes. If a roof already has an existing coating, applying a new top coating for renewal or maintenance is exempt from the low-sloped roof insulation requirements under Section 141.0(b)2Bii. However, if the recoat is part of a roof recover as defined in Section 100.1, it must comply with the insulation requirements of Section 141.0(b)2Bii.
No. Cool roofs are not universally required. Prescriptive requirements vary by climate zone, building type, and roof slope. Compliance with aged solar reflectance and thermal emittance, or solar reflectance index (SRI), must meet the Energy Code Tables 140.3-B, C, and D. Under the performance approach, lower reflectance or emittance values may be used, but any resulting deficit must be offset by improvements to other building efficiency measures, such as the envelope, HVAC systems, or lighting. Some local jurisdictions may also impose additional cool roof requirements.
Yes. For roof alterations, such as a reroof or replacement of 50 percent or 2,000 ft², whichever is less, compliance may follow either the prescriptive envelope approach or the performance approach. In these cases, nonresidential roofing products must be certified and labeled by the Cool Roof Rating Council (CRRC).
If using the performance approach for compliance credit, you may either use CRRC-certified values or default assumptions, see Section 110.8(i)1. Choosing default values instead of certified ratings can result in an energy penalty that must be offset by improving efficiency in other building systems.
For minor roof repairs, such as fixing a leak, the roofing product is not required to be CRRC-certified.
No, you cannot claim to have a cool roof and you cannot claim higher energy credits if your roof does not meet the coating performance requirements of the Energy Code for field-applied coatings.
No, alterations to the roof of an unconditioned building do not trigger cool roof requirements. In general, the lighting requirements are the only requirements applicable for both newly constructed and altered unconditioned buildings; this includes Section 140.3(c), the skylight requirements. Building envelope (other than skylight requirements) and space-conditioning requirements do not apply to unconditioned buildings
Yes. The California Energy Commission considers a green or garden roof to be a roof assembly with significant thermal mass rather than a conventional roofing surface.
Under Exception 3 to Section 140.3(a)1Ai of the Energy Code, a green or garden roof may be considered equivalent to a cool roof if it has a minimum dry unit weight of 25 lb/ft². When this threshold is met, the roof is deemed to provide comparable thermal performance, even though it does not meet cool roof requirements based on reflectance and emittance.
No. Only the roof area covered by the photovoltaic panels is exempt from Section140.3(a)1A requirements. All roof areas without photovoltaic panels must comply with the Energy Code and be rated by the Cool Roof Rating Council.
See the Blueprint for more information, including articles and frequently asked Cool Roof questions, about the 2025 Energy Code. See Chapter 3 of the Compliance Manual